<-- style PDP --> 285 DARLING Boulevard, South Huron - Detached for sale for $769,900
  • new
  • for sale

285 DARLING Boulevard

South Huron, Ontario, N0M 1S1 - Exeter

$769,900

  • Neighbourhood

    Exeter

  • Major Intersection

    Eastern Ave.

  • Listed Since: 1 day(s)

  • Last update: today

Overview

  • Property Type

    Detached, Bungalow

  • Bedrooms

    3 + 2

  • Bathrooms

    3

  • Basement

    Full + Development Potential

  • Kitchen

    1

  • Total Parking

    4 (1.5 Attached Garage)

  • Lot Size

    74x100 (Feet)

  • Taxes

    $5,437.42 (2026)

  • Type

    Freehold

Property Description

Property description for 285 DARLING Boulevard, South Huron

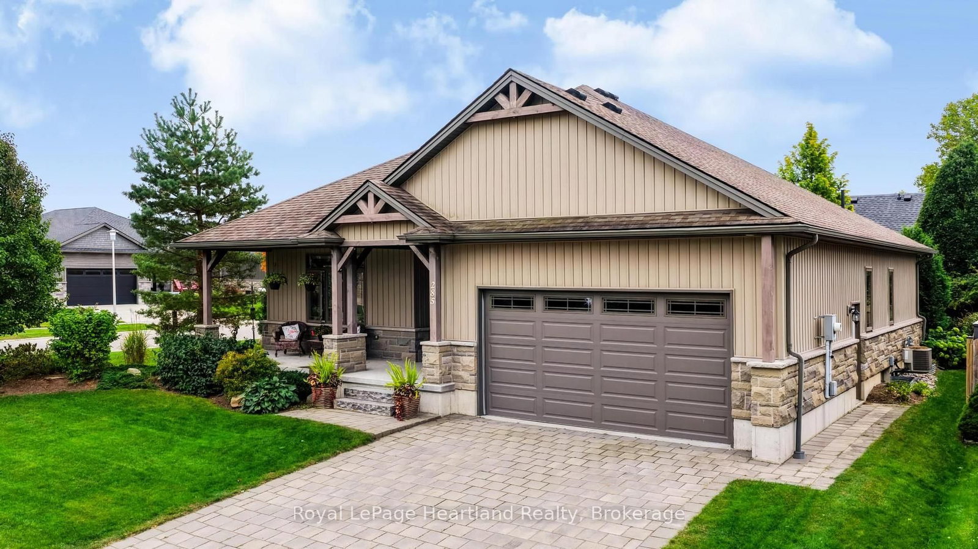
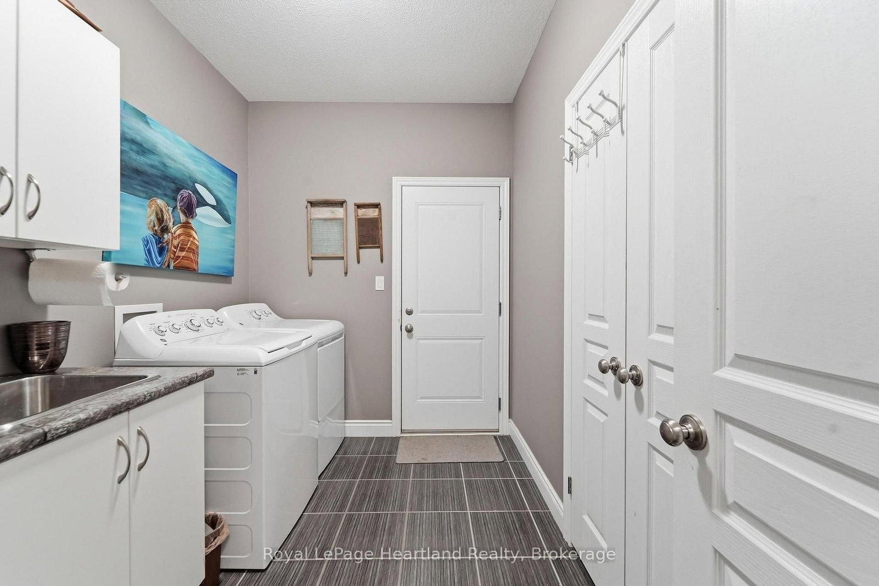
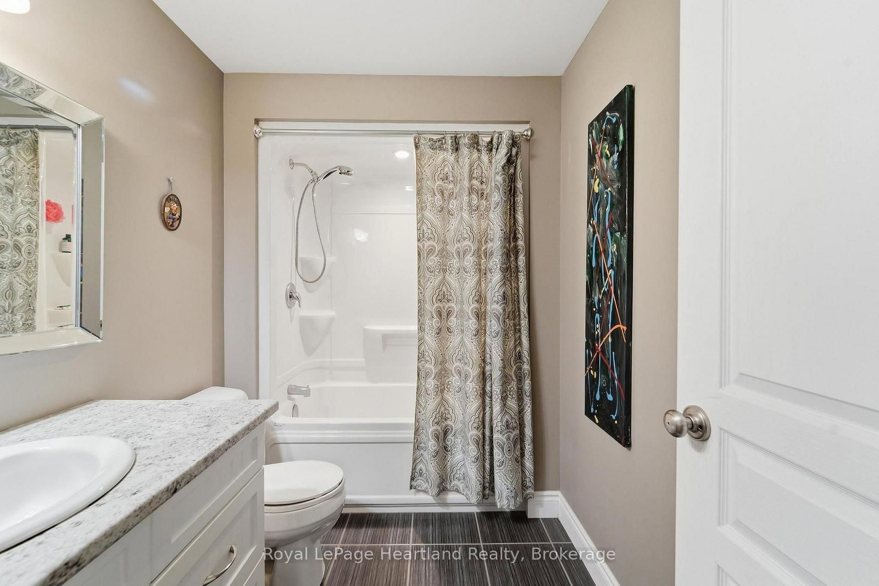
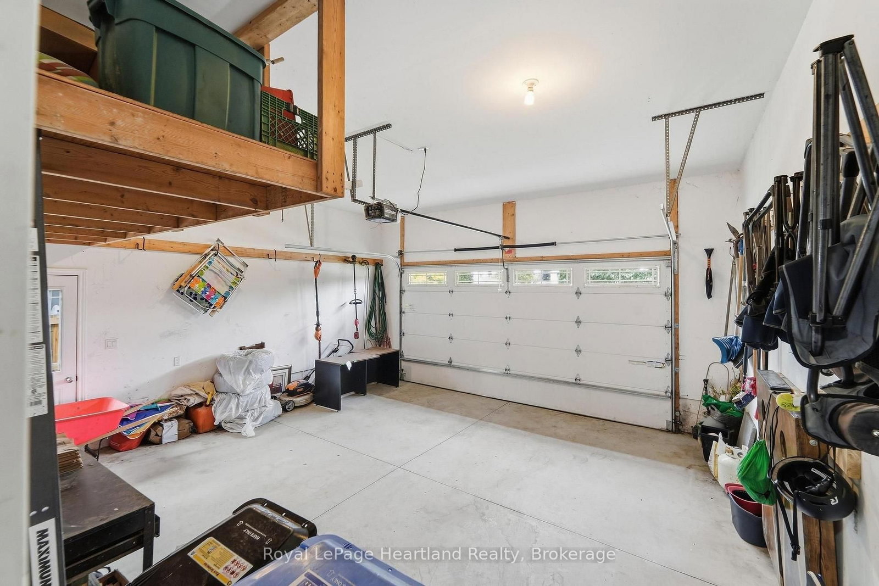
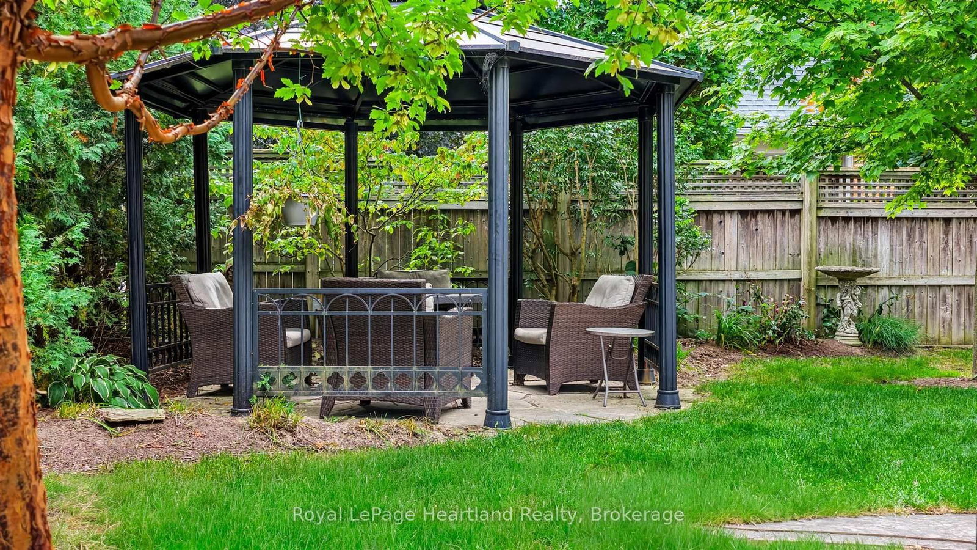
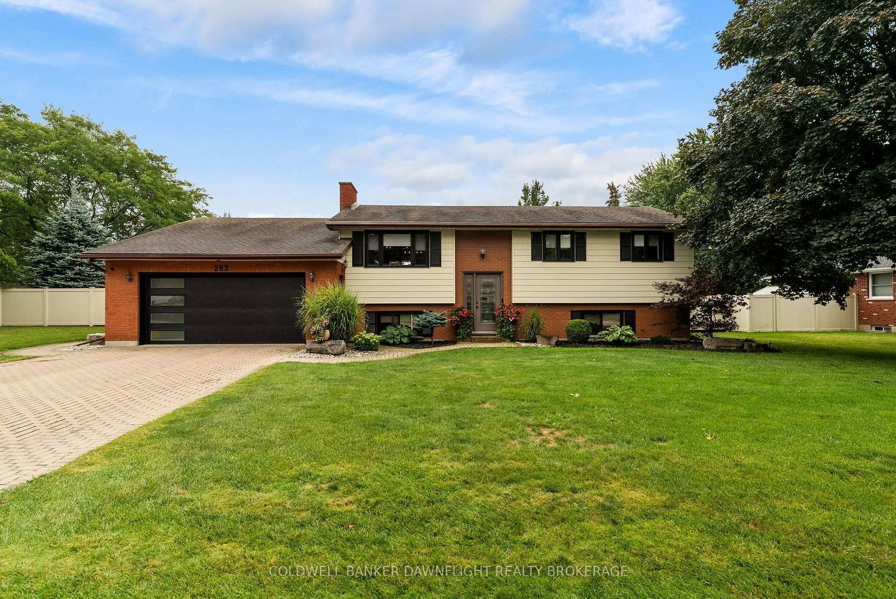
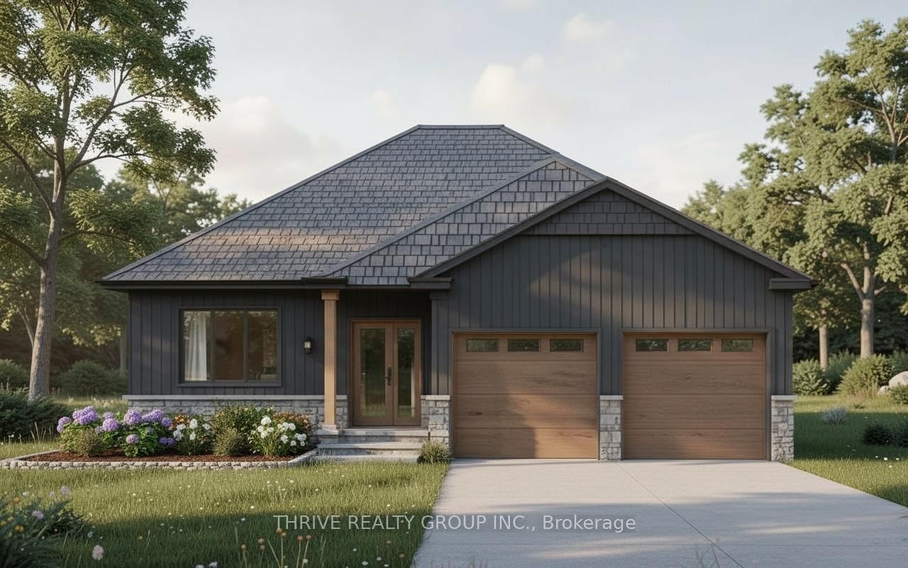
Welcome to 285 Darling Boulevard, where quality craftsmanship, comfortable living and a peaceful Exeter setting come together. Built in 2014 by a reputable builder, this beautifully maintained bungalow offers an inviting place to call home, with attractive landscaping, welcoming porch and a private outdoor retreat. Inside, the kitchen takes centre stage with granite countertops, ample workspace and an easy connection to the main living areas, making it ideal for everyday living and entertaining. The living space is warm and welcoming, with a natural gas fireplace adding comfort and character. The main-floor primary bedroom adds convenience and makes bungalow living especially appealing, while the attached 1.5-car garage with inside entry provides practical everyday function. The lower level is a real bonus and offers far more than just future potential, with two additional bedrooms, a full bathroom and a large recreation room already in place, creating excellent space for family, guests, teenagers or a home office. Outside, the landscaped yard offers a private setting to relax and entertain, complete with a deck, gazebo and hot tub. Nearby MacNaughton Park and Exeter's scenic trail system make it easy to enjoy walking, cycling and time outdoors, while the nearby golf course adds another great recreational option. Exeter offers the everyday conveniences of groceries, hardware, shopping, restaurants, the hospital, library and recreation facilities, all close at hand. With London within an easy drive, you can enjoy the comfort and privacy of small-town living while still having convenient access to the city. With its inviting interior, impressive lower level, private outdoor space and excellent location, this well-kept bungalow offers a great balance of comfort, lifestyle and convenience.

Listed by Royal LePage Heartland Realty

  • MLS #

    X13851056

  • Sq. Ft

    1100-1500

  • Sq. Ft. Source

    MLS

  • Lot Irregularities

    n/a

  • Year Built

    6-15

  • Pool

    None

  • Drive

    Pvt Double

  • Garage

    Attached, 1.5 spaces

  • Total Parking

    4

  • Family Room

    N

  • Den

    N

  • Exterior

    Stone

  • Fireplace

    Y

  • Roof

    Asphalt Shingle

  • Foundation

    Concrete

  • Elevator

    n/a

  • Water View

    n/a

  • Laundry Level

    n/a

  • Heat

    Forced Air

  • A/C

    Central Air

  • Water

    Municipal

  • Water Supply

    n/a

  • Sewers

    Sewers

  • Central Vac

    N

  • Living

    5.12 x 4.19 ft Main level

  • Kitchen

    4.08 x 3.33 ft Main level

  • Dining

    5.0 x 2.59 ft Main level

  • Primary

    5.75 x 4.36 ft Main level

  • 2nd Br

    3.92 x 3.18 ft Main level

  • 3rd Br

    3.92 x 3.6 ft Main level

  • Laundry

    3.0 x 2.16 ft Main level

  • Bathroom

    2.6 x 1.71 ft Main level

    4 Pc Bath

  • Bathroom

    2.73 x 2.34 ft Main level

    3 Pc Ensuite

  • Foyer

    3.52 x 2.74 ft Main level

  • Rec

    9.6 x 3.9 ft Lower level

  • 4th Br

    3.92 x 3.78 ft Lower level

  • 5th Br

    3.91 x 3.82 ft Lower level

  • Bathroom

    2.7 x 1.75 ft Lower level

    4 Pc Bath

  • Cold/Cant

    5.0 x 1.91 ft Lower level

  • Other

    10.01 x 7.25 ft Lower level

    Unfinished

  • MLS #

    X13851056

  • Sq. Ft

    1100-1500

  • Sq. Ft. Source

    MLS

  • Lot Irregularities

    n/a

  • Year Built

    6-15

  • Pool

    None

  • Drive

    Pvt Double

  • Garage

    Attached, 1.5 spaces

  • Total Parking

    4

  • Family Room

    N

  • Den

    N

  • Exterior

    Stone

  • Fireplace

    Y

  • Roof

    Asphalt Shingle

  • Foundation

    Concrete

  • Elevator

    n/a

  • Water View

    n/a

  • Laundry Level

    n/a

  • Heat

    Forced Air

  • A/C

    Central Air

  • Water

    Municipal

  • Water Supply

    n/a

  • Sewers

    Sewers

  • Central Vac

    N

  • Living

    5.12 x 4.19 ft Main level

  • Kitchen

    4.08 x 3.33 ft Main level

  • Dining

    5.0 x 2.59 ft Main level

  • Primary

    5.75 x 4.36 ft Main level

  • 2nd Br

    3.92 x 3.18 ft Main level

  • 3rd Br

    3.92 x 3.6 ft Main level

  • Laundry

    3.0 x 2.16 ft Main level

  • Bathroom

    2.6 x 1.71 ft Main level

    4 Pc Bath

  • Bathroom

    2.73 x 2.34 ft Main level

    3 Pc Ensuite

  • Foyer

    3.52 x 2.74 ft Main level

  • Rec

    9.6 x 3.9 ft Lower level

  • 4th Br

    3.92 x 3.78 ft Lower level

  • 5th Br

    3.91 x 3.82 ft Lower level

  • Bathroom

    2.7 x 1.75 ft Lower level

    4 Pc Bath

  • Cold/Cant

    5.0 x 1.91 ft Lower level

  • Other

    10.01 x 7.25 ft Lower level

    Unfinished

Thinking of Selling?

Find Out Your Home’s Value in Today’s Market!

No Email or Signup is required to view your home estimate.

estimate your home value

Contact Manoj Kukreja

Sales Representative,
Century 21 People’s Choice Realty Inc.,
Brokerage
(647) 576 - 2100

Manoj profile avatar

Property History

Property history for 285 DARLING Boulevard, South Huron

This property has been sold 1 time before. Create your free account to explore sold prices, detailed property history, and more insider data.

Sign In / Register

Mortgage Calculator

This data is for informational purposes only.

Mortgage Payment per month

Principal Amount

Interest

Total Payable

Amortization

Amortization

Closing Cost Calculator

This data is for informational purposes only.

Closing Cost Total for this property

Total Cash flow for purchasing this property

Down Payment(%)*
Additional information

Provincial Land Transfer Tax

Ontario Land Transfer Tax Rebate

Toronto Land Transfer Tax

Toronto Land Transfer Tax Rebate

PST on CMHC Insurance Premium

Lawyer Fees

$2,825

Government Registration Fee's

$164

Title Insurance

Closing Cost Total

Total Cash flow for purchasing this property

Provincial Land Transfer Tax

Ontario Land Transfer Tax Rebate

Toronto Land Transfer Tax

Toronto Land Transfer Tax Rebate

PST on CMHC Insurance Premium

Lawyer Fees

$2,825

Government Registarion Fee's

$164

Title Insurance

Down Payment(%)*

* A down payment of less than 20% is permitted only for first-time home buyers purchasing their principal residence. The minimum down payment required is 5% for the portion of the purchase price up to $500,000, and 10% for the portion between $500,000 and $1,500,000. For properties priced over $1,500,000, a minimum down payment of 20% is required.

Thinking of Selling?

Find Out Your Home’s Value in Today’s Market!

No Email or Signup is required to view your home estimate.

estimate your home value

Contact Manoj Kukreja

Sales Representative, Century 21 People’s Choice Realty Inc., Brokerage
(647) 576 - 2100

Manoj profile avatar

Recent Sold Listings in Exeter, South Huron

Popular Cities